2026-09-28 · Allison Brooks
Hardwood Flooring Installation Around Louisville Fireplaces
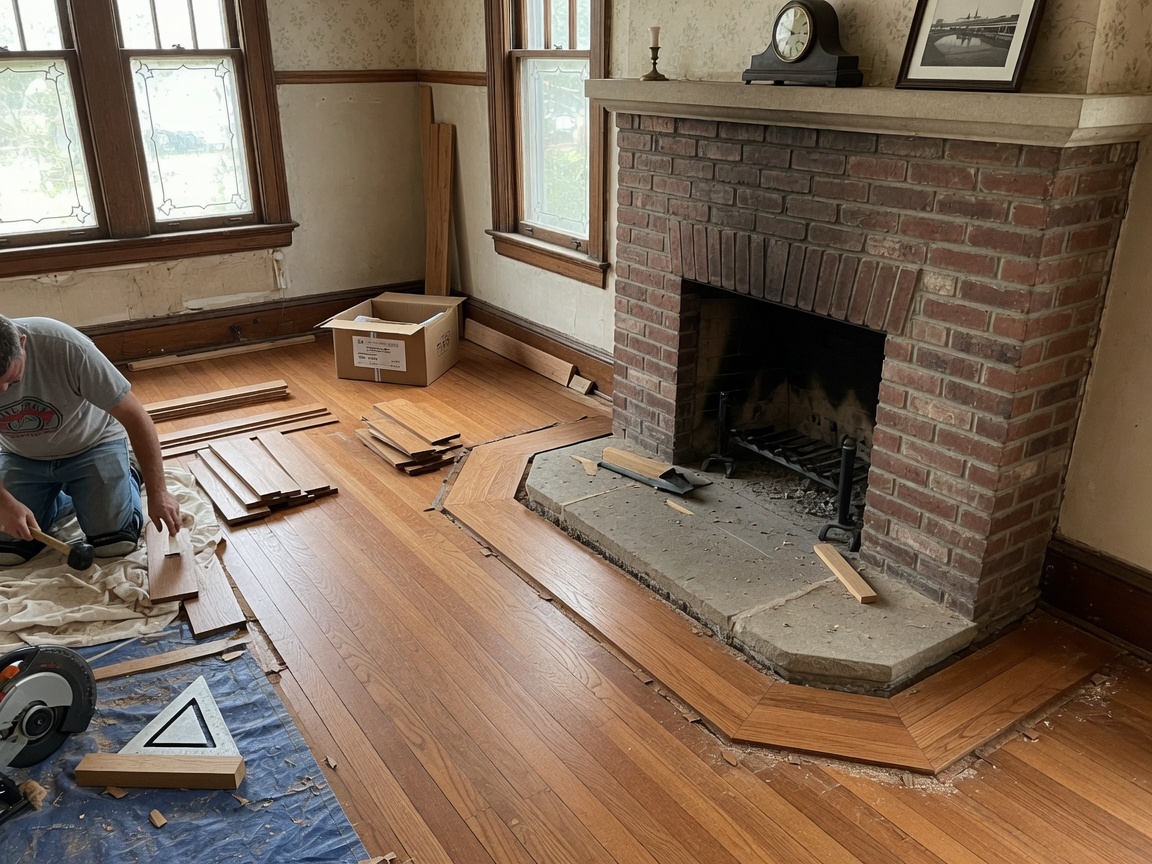
Hardwood flooring installation around Louisville fireplaces starts with leaving 1/2-inch expansion gaps at the hearth edge to handle moisture swings from the area's humid subtropical climate. This prevents buckling during hot summers or mild winter humidity spikes common across Jefferson County. Crews measure the fireplace opening first, then cut planks to follow the contour while maintaining clearance from the actual firebox.
Handling Hearth Transitions in Historic Neighborhoods
Homes in Old Louisville, Germantown, and The Highlands frequently feature original brick or stone hearths set on raised platforms. These surfaces sit slightly higher than standard subfloors, requiring tapered reducers or custom scribing to create a smooth step. Installers check for level across the 12–18 inch transition zone before nailing or gluing boards, because uneven hearth bases cause visible gaps within the first year. In Butchertown and Clifton, many fireplaces sit against exterior walls where temperature swings are greater, so crews add extra acclimation time on site.
When the hearth includes a concrete pad poured directly on grade, moisture readings must stay below 12 percent before boards are placed. This step matters most in Portland and Shawnee where older foundations can wick ground moisture toward the fireplace. A 6-mil vapor retarder tucked under the transition strip stops vapor from reaching the hardwood tongue.
Acclimating Stock for Local Conditions
Louisville's weather pattern of hot, humid summers followed by mild winters means hardwood must reach equilibrium moisture content before cutting near fireplaces. Storing bundles in the actual room for 7–10 days lets the wood adjust to the home's humidity level, which often runs 45–55 percent indoors. Skipping this step leads to noticeable shrinkage around the hearth once winter heating begins. Readers can review full details in Acclimating Hardwood Before Installation During Louisville Winters.
Fireplace use adds localized heat that dries nearby flooring faster than the rest of the room. Installers therefore run the furnace or fireplace for several hours during the acclimation period to simulate real conditions. This practice is especially useful in two-story homes in St. Matthews and Crescent Hill where upper-level fireplaces create vertical temperature differences.
Subfloor and Underlayment Choices Near Hearths
Many Jefferson County slabs in Downtown and Shawnee require an underlayment that resists both heat and occasional moisture from hearth cleaning. A 1/4-inch plywood overlay fastened with construction adhesive provides a stable nailing surface while allowing the 1/2-inch perimeter gap. For floating installations, a cork or rubber underlayment rated for radiant heat performs better than foam when the fireplace is used regularly.
See Choosing the Right Underlayment for Louisville Slab Foundations for product comparisons suited to local soil and foundation types. The same principles apply when the fireplace sits on a raised platform that interrupts the slab.
Practical Layout and Finishing Steps
Planks are laid parallel to the longest wall, with the first row aligned to the fireplace centerline so cuts on both sides remain symmetrical. A 1/4-inch reveal is maintained between the wood and any metal hearth surround to allow for movement. After installation, a water-based polyurethane finish is applied in three coats, with extra attention given to the cut ends facing the firebox where wear occurs fastest.